


Main Content
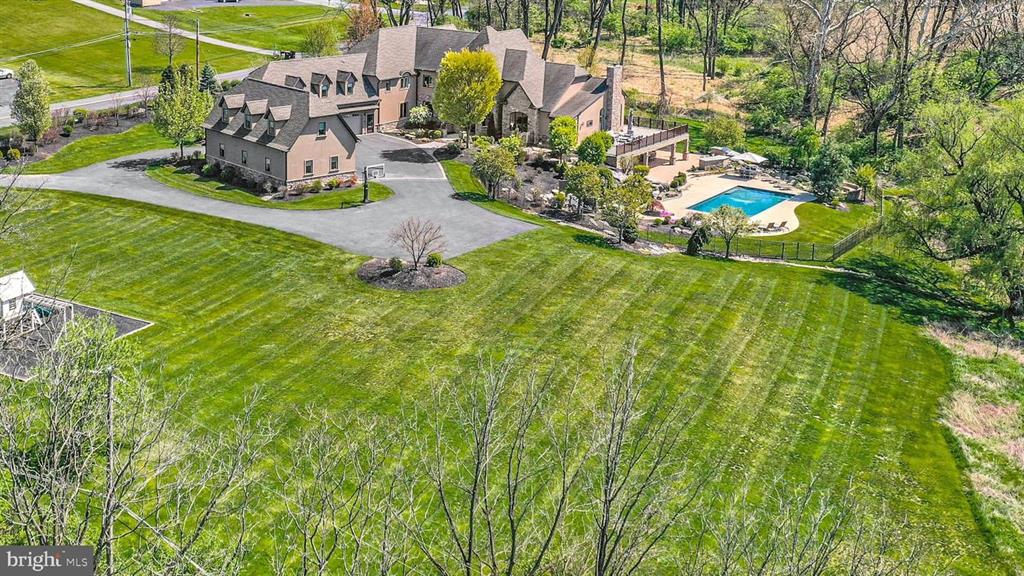

- Beds 5
- Baths 9
- sqft 9,749
- Status Sold
- Year Built 2014
- Property Type Residential
About This Property
Welcoming…gracious…refined. Hidden Gem is a work of art, showcasing classic architectural elements, world-class materials, modern technology, and superb craftsmanship, nestled quietly in a lovely backdrop with hills and meadows beyond. Custom built with more than 14,000 square feet of finished living space over 3 levels along with a multitude of outdoor amenities, this is truly a home for all seasons of life. Inside, each room is bathed with light in a layout that showcases high ceilings, hardwood floors, & plentiful custom built-ins. The gated entry & circular driveway lead to a 2-story covered porch with stone columns. Double doors open to the foyer, boasting a heated travertine floor, sweeping staircase, 2-story ceiling with custom crystal chandelier, & reclaimed barn beams framing a hand-painted mural by artist R.J. Buckingham. An arched opening leads to the large dining room and 2.5 story great room beyond, with more locally reclaimed beams, a floor-to-ceiling fireplace & custom entertainment center. The gourmet kitchen boasts every appliance required by a master chef, with a plethora of soft-close mahogany cabinets & both honed & river rock granite work surfaces. Nearby, a walk-in pantry is outfitted with matching custom cabinets & counters, while the breakfast room looks out over the private back yard. A large family room provides space for relaxing, while the adjacent satellite kitchen offers additional cooking & prep space. More custom built-ins can be found in the office, and a large 1st fl laundry room includes 2 sets of washers and dryers. A custom designed mudroom includes a walk-in coat closet large enough to accommodate outwear for every season, & leads to the attached 3-car garage. 2 large bedroom suites are on this level as well, each with a walk-in closet and custom en suite bath. Front & back stairs lead to the 2nd floor, with an elevator servicing all 3 levels of the home. The primary suite features a private balcony, unique ceiling lights & romantic gas fireplace with marble surround. Multiple walk-in closets include custom storage, built-in shoe racks & vanity station. The luxurious private bath includes radiant heated floors, an air-jet tub, glass walled shower & vanity with dual sinks. 2 more generously sized bedroom suites are on the 2nd floor, each offering a unique aesthetic, with custom en suite baths & walk-in closets. A guest or in-law suite with separate outside entrance offers a full bath, living area & kitchenette. Visitors will feel as though they have been whisked away to a 5-star resort in the elaborate walkout lower level. A home theater with tiered seating & state of the art projection system offers family night fun, with an adjacent movie theater-style snack counter & kitchenette. The recreation room with radiant heated floor is open to the large wet bar. A full size exercise room is an unexpected amenity, & the adjacent bathroom with steam shower is a perfect post-workout treat. Office space, an additional full bath, & multiple storage rooms are on this level as well. Glass doors lead to the multi-level outdoor space, where a partially covered paver patio includes an outdoor kitchen with built-in gas grill, outdoor speakers, ceiling fans & TV hookup for impromptu dinner parties. The heated in-ground pool has concrete decking & a separate spa surrounded by natural rock features. A koi pond, stone waterfall, and built-in gas fire pit are ideal for whiling away afternoons and evenings in every kind of weather. Along with the 3-car attached garage, there is a separate detached 3-car garage with a fully floored second level, plumbed for heat and a full bath. A whole-house generator brings peace of mind year round.