- 5
- 6
- 5,679
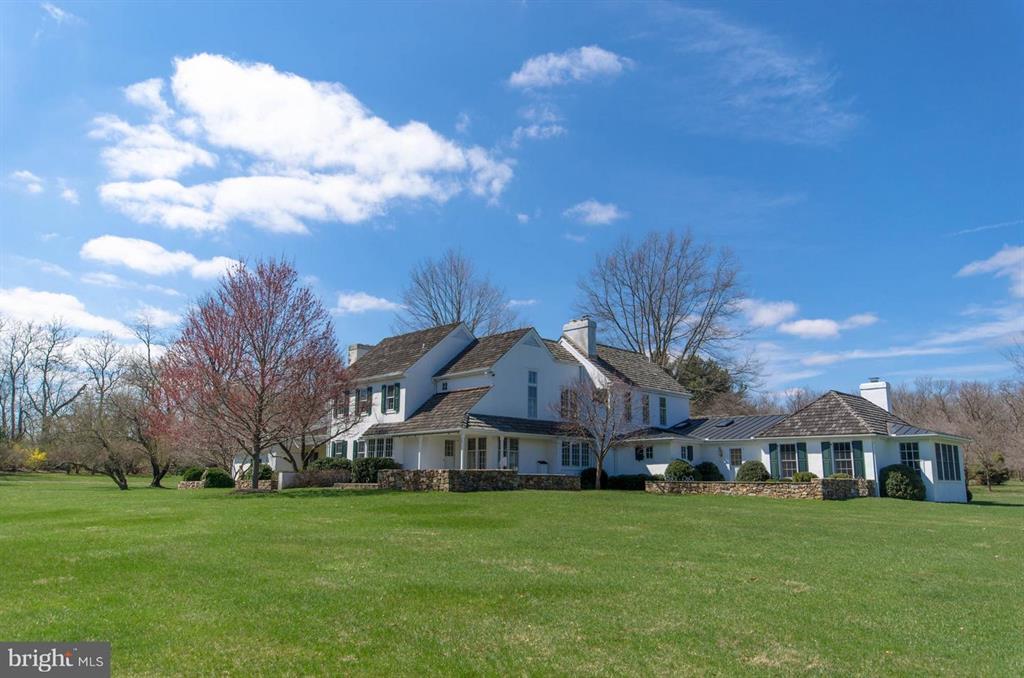
One of the most noteworthy properties to come on the market in a generation, this exceptional residence is nestled in the enviable environs of the country club's private golf community. Gracefully positioned in the middle of 13 acres, the home sits amidst mature landscaping and perennial gardens, in a setting graciously embellished by time. The property is reminiscent of the stunning country homes of the British Isles, surrounded by fields of green, enticing one to walk the acreage and stroll the lane. A re-imagined antique classic, the house is executed with exceptional craftsmanship. The timeless design is a blend of classic details with contemporary spaces, creating an ambiance that bespeaks sophistication without formality. Well-hidden down a long drive, the approach opens to a special retreat that is perfectly private. Pastoral views surround the house and include a handsome lawn with stately pines, an open field and a rear copse of hardwoods. At the far end of the lawn is a playhouse, designed to reflect the main house, enticing young and old to explore. The acreage is made up of specimen plantings and impressive hardscaping. Formerly the nursery property for Bethlehem Steel, there is a stately old world feel, and a whimsical, inviting ambience. At the center of all, the bespoke design captures an elegance one would expect in a quintessential Saucon Valley estate property, where exquisite craftsmanship and detailed execution define each room. Offering custom millwork, moldings, doors, locks, and hardware, there are 7 fireplaces and a bounty of nine-over-six windows for great natural light. The main entry hall is flanked by an intimate formal dining room and a beamed keeping room with a colonial brick fireplace, historic Bethlehem brick, antique barn board walls, and superb views. The foyer is also entrance to an expansive formal living room with fireplace, accommodating multiple seating areas and accessing a large bluestone patio and adjacent den with fireplace. Throughout its history, the home has hosted significant gatherings with ease. A family room addition boasts a trussed, vaulted ceiling, built-in desk and bookcases, a custom bar, and tall windows with stunning views. There are antiqued wood floors, walls of built-ins, wide window seats, beamed ceilings, and attention to detail like no other, throughout every floor. A back hallway, with Jerusalem stone, leads to a side terrace and a luxurious 1st floor master bedroom suite with fireplace, Jerusalem stone bath and large dressing area and cedar closet. This first floor master suite offers a high ceiling, fireplace, built-ins, window seating, and access to a private bluestone terrace with landscaped gardens and vistas of the acreage beyond. On the second floor there is a second master suite with fireplace, and an additional 3 bedrooms, one with fireplace, and 3 full baths. Finally, as further complement to this classic estate, the guest house is enchanting on a misty morning and as fireflies gather at night. It offers character-filled living spaces for overflow guests and family, boasting kitchen, living room with fireplace, garage and bedroom suite. In this field of dreams, only the abundant wildlife breaks the stillness. Includes 6.6 acre lot.